Design + Build: Restaurants
Commercial Kitchen Specialists
Restaurant Design & Build Specialists
KaTom is your trusted partner for designing and building commercial kitchens for any restaurant. Our expert team handles layout design, equipment planning, sourcing, and installation with efficiency and accuracy.
Why KaTom
Why Choose KaTom for Your Restaurant Project?
KaTom provides end-to-end guidance for new builds, expansions, and remodels. Our team understands the operational needs of restaurants and focuses on workflow, safety, and efficiency to deliver exceptional results.
Clear Planning
From concept to completion with detailed project roadmaps
CAD Drawings & Specs
Professional drawings and specification packages
National Supply
Equipment supply and logistics across the nation
Safe Facilities
Designs consider safety and comfort
Expert Project Managers
Industry-trained professionals guiding your project
End-to-End Support
From the first call through final installation
Our Deliverables
What We Deliver for Your Restaurant
Expect practical, predictable, and efficiency-based outcomes. Our comprehensive service ensures every aspect of your commercial kitchen project is handled with expertise and precision.
- Full kitchen layout design
- Mechanical and utility coordination
- Food service equipment selection
- Budget planning and value engineering
- Delivery, staging, and installation support
- Coordination with contractors, architects, and inspectors
Our Process
How Our Design & Build Process Works
A high-level walkthrough from first call to sign-off. Our proven process ensures clean, action-focused results.
Step 1
Discovery & Needs Review
We collect menu requirements, volume expectations, staffing workflow, and any restaurant-specific operational details to understand your unique needs.
Step 2
Layout & Equipment Planning
Creation of layout drawings and recommended equipment lists built around space, budget, and workflow for optimal functionality.
Step 3
Review & Refinement
KaTom collaborates with you and your general contractor to finalize plans, utility needs, and the specification package.
Step 4
Sourcing & Coordination
We handle pricing, orders, delivery timelines, and vendor coordination while keeping you updated every step of the way.
Step 5
Installation Support & Final Checks
We work with installers to ensure equipment arrives correctly, fits the plan, and is ready for final inspection.
TAILORED SOLUTIONS
Tailored Solutions for Any Restaurant
Each restaurant has distinct needs, and KaTom adapts the design approach accordingly. We understand the common requirements specific to restaurants, from durability and efficiency to brand consistency across multiple locations. Our solutions are built to support both guest experience and back-of-house performance.
Common Restaurant Requirements
- Service volume patterns
- Storage and prep capacity
- Utility constraints in existing buildings
- Multi-station workflows
- Food safety and sanitation needs
- Equipment durability demands
Examples of Spaces We Design
DESIGNING FOR YOUR TEAM & GUESTS
Smart Restaurant Facility Designs
The KaTom team works with customers to produce layouts and make equipment selections that create healthy, safe, and efficient restaurant kitchens.
Proper Clearances
Adequate spacing for safety and efficiency
Ventilation Placement
Strategic hood and exhaust positioning
Utility Needs
Electrical, gas, and plumbing coordination
Handwash Stations
Convenient placement and easy access
Temperature Control
Holding equipment for food safety
ADA Considerations
We can help you create accessible walk paths and access points
Equipment Planning
Equipment Planning for Restaurants
KaTom provides complete equipment packages tailored to your operation. Our expertise ensures you get the right equipment for your specific needs.
Cooking Equipment
Ranges, ovens, fryers, grills, and more
Dishroom Solutions
Commercial dishwashers and sanitization
Smallwares & Tabletop
As needed for your operation
Beverage Systems
Coffee, dispensers, and bar equipment
Serving Lines & Buffet
Hot and cold food service equipment
Refrigeration & Cold Storage
Walk-ins, reach-ins, and display cases
Worktables & Shelving
Prep tables, storage, and organization
Project Types
Project Types We Handle
Whatever your project scope, KaTom has the expertise and resources to deliver exceptional results
New construction
Kitchen expansion
Equipment upgrades
Facility remodels
High-volume workflow redesigns
Multi-location standardization
Portfolio
See Our Work
Explore project examples that showcase the direct impact of proper layout, workflow planning, and equipment choices.

KaTom partnered with Humble Hog owner Ben Grice to navigate opening a barbecue concept in downtown Knoxville, providing custom equipment and design assistance.

Learn how KaTom helped outfit M, an innovative fine dining concept, housing the Alinea Group in Montana's Big Sky Resort.
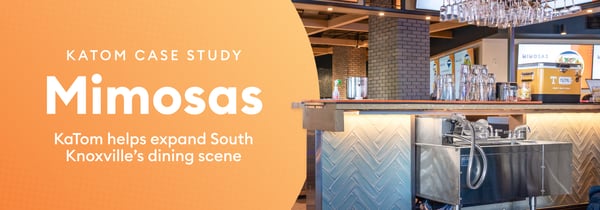
A new restaurant in South Knoxville, Mimosas was built by Chad Kennedy of Kennedy Concepts with help from KaTom's design and strategic accounts teams.

Learn how KaTom outfitted a Knoxville-based sandwich shop, helping owner Joey Natour achieve his goal of a community-focused, quick service concept.
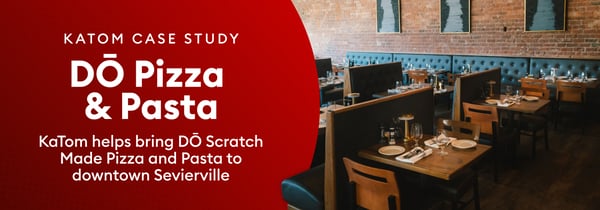
KaTom continues a decades-long relationship to help DŌ Scratch Made Pizza and Pasta owner bring authentic Italian concept to downtown Sevierville.
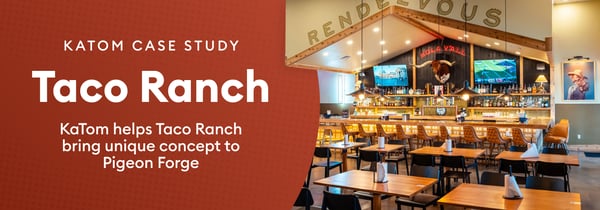
KaTom helps Taco Ranch owners equip and open their first restaurant, bringing a new, unique concept to Pigeon Forge.
Get Started
Start Your Restaurant Design & Build Project
KaTom is ready to help you plan a safe, efficient, well-equipped commercial kitchen. Our service supports budgets, timelines, and real-world workflows.
Email Us
Headquarters
Kodak, Tennessee
Or fill out the submission form below